<-- style PDP --> 503 Conservation Drive, Brampton - Detached for sale for $1,990,000
  • for sale

503 Conservation Drive

Brampton, Ontario, L6Z 0C2 - Heart Lake East

$1,990,000

  • Neighbourhood

    Heart Lake East

  • Major Intersection

    Kennedy/Conservation Dr

  • Listed Since: 148 day(s)

  • Last update: today

Overview

  • Property Type

    Detached, 2-Storey

  • Bedrooms

    5 + 2

  • Bathrooms

    4

  • Basement

    Fin W/O

  • Kitchen

    1 + 1

  • Total Parking

    10 (3 Attached Garage)

  • Lot Size

    100.62x120.75 (Feet)

  • Taxes

    $10,781.78 (2025)

  • Type

    Freehold

Property Description

Property description for 503 Conservation Drive, Brampton

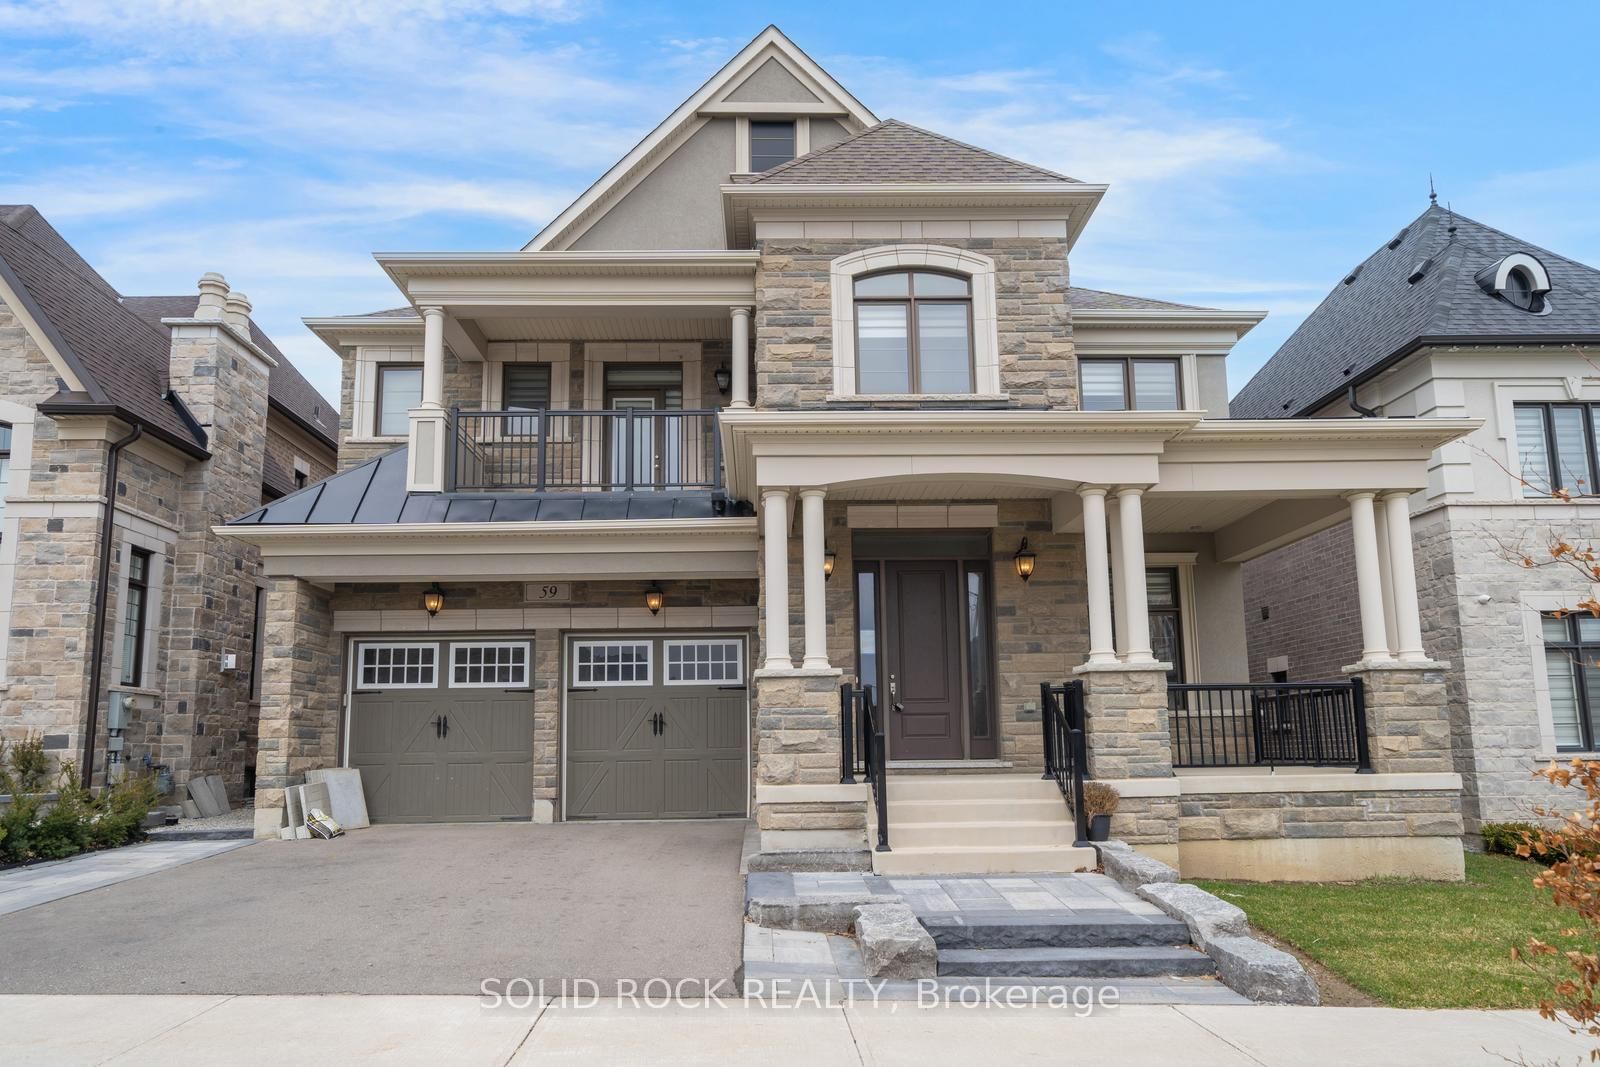
503 Conservation Drive - A Prestigious Address in Brampton's Most Coveted Neighbourhood. Welcome to this stunning residence set in the heart of Brampton's most desirable addresses. Conservation Drive is synonymous with distinction, privacy, and timeless elegance and this exceptional property captures it all. Nestled on a massive 100 x 120 ft lot, this elegant home boasts impressive curb appeal and a commanding presence that sets it apart. Step inside to be welcomed by a soaring 17-foot ceiling in the Grand Foyer, an immediate statement of luxury and sophistication. With approximately 3,800 sq ft of above-grade living space and over 5,000+ sq ft of total finished space, this home is designed to accommodate growing families, multi-generational living, and refined entertaining. Highlights Include:5 spacious bedrooms on the upper level, 4 beautifully appointed bathrooms, Main floor office/den easily convertible into a bedroom or in-law suite. Expansive custom kitchen with breakfast area and walk-out to deck. Oversized main deck perfect for outdoor dining and entertaining. Fully finished walk-out basement featuring its own private deck and a separate side entrance Immaculately landscaped front and backyards with mature trees and lush green space . Upgrades You'll Appreciate: New Roof (2022) Peace of mind for years to come, Attic Insulated (2022) Enhanced energy efficiency and comfort, Backyard Fence Replaced (2022) Secure, private, and stylish Set in a serene and exclusive pocket of Brampton, Conservation Drive offers the rare blend of prestige and tranquility, all while being minutes from heart lake, tree top trekking, trails, to top-rated schools, parks, golf courses, major highways, and every convenience. Whether you are looking for space, comfort, elegance, or the ultimate entertainers layout this is the home that truly has it all.

Listed by EXECUTIVE REAL ESTATE SERVICES LTD.

  • MLS #

    W12655452

  • Sq. Ft

    3500-5000

  • Sq. Ft. Source

    MLS

  • Lot Irregularities

    n/a

  • Year Built

    31-50

  • Pool

    None

  • Drive

    Private Triple

  • Garage

    Attached, 3 spaces

  • Total Parking

    10

  • Family Room

    Y

  • Den

    Y

  • Exterior

    Brick Front

  • Fireplace

    Y

  • Roof

    Asphalt Shingle

  • Foundation

    Unknown

  • Elevator

    N

  • Water View

    n/a

  • Laundry Level

    n/a

  • Heat

    Forced Air

  • A/C

    Central Air

  • Water

    Municipal

  • Water Supply

    n/a

  • Sewers

    Sewers

  • Central Vac

    N

  • Family

    5.75 x 3.69 ft Main level

    Pot Lights, Large Window

  • Living

    6.1 x 4.69 ft Main level

    Pot Lights, Large Window

  • Kitchen

    6.35 x 4.24 ft Main level

    Large Window, Tile Floor, Backsplash

  • Dining

    4.68 x 3.93 ft Main level

    Large Window

  • Office

    4.73 x 3.74 ft Main level

    Bay Window

  • Primary

    6.62 x 4.7 ft Upper level

    6 Pc Ensuite, W/I Closet, Large Window

  • 2nd Br

    3.73 x 3.48 ft Upper level

    Closet

  • 3rd Br

    3.73 x 3.72 ft Upper level

    Closet

  • 4th Br

    3.79 x 4.24 ft Upper level

    Large Window

  • 5th Br

    3.33 x 4.7 ft Upper level

    Large Window

  • Bathroom

    5.04 x 2.28 ft Upper level

    5 Pc Bath, Window

  • Bathroom

    2.1 x 0.89 ft Main level

    2 Pc Bath

  • Laundry

    5.01 x 1.82 ft Main level

  • Br

    4.88 x 4.58 ft Bsmt level

  • 2nd Br

    4.13 x 4.56 ft Bsmt level

  • Kitchen

    4.54 x 4.17 ft Bsmt level

    Centre Island

  • Bathroom

    2.55 x 1.84 ft Bsmt level

    3 Pc Bath

  • Rec

    9.99 x 6.13 ft Bsmt level

  • MLS #

    W12655452

  • Sq. Ft

    3500-5000

  • Sq. Ft. Source

    MLS

  • Lot Irregularities

    n/a

  • Year Built

    31-50

  • Pool

    None

  • Drive

    Private Triple

  • Garage

    Attached, 3 spaces

  • Total Parking

    10

  • Family Room

    Y

  • Den

    Y

  • Exterior

    Brick Front

  • Fireplace

    Y

  • Roof

    Asphalt Shingle

  • Foundation

    Unknown

  • Elevator

    N

  • Water View

    n/a

  • Laundry Level

    n/a

  • Heat

    Forced Air

  • A/C

    Central Air

  • Water

    Municipal

  • Water Supply

    n/a

  • Sewers

    Sewers

  • Central Vac

    N

  • Family

    5.75 x 3.69 ft Main level

    Pot Lights, Large Window

  • Living

    6.1 x 4.69 ft Main level

    Pot Lights, Large Window

  • Kitchen

    6.35 x 4.24 ft Main level

    Large Window, Tile Floor, Backsplash

  • Dining

    4.68 x 3.93 ft Main level

    Large Window

  • Office

    4.73 x 3.74 ft Main level

    Bay Window

  • Primary

    6.62 x 4.7 ft Upper level

    6 Pc Ensuite, W/I Closet, Large Window

  • 2nd Br

    3.73 x 3.48 ft Upper level

    Closet

  • 3rd Br

    3.73 x 3.72 ft Upper level

    Closet

  • 4th Br

    3.79 x 4.24 ft Upper level

    Large Window

  • 5th Br

    3.33 x 4.7 ft Upper level

    Large Window

  • Bathroom

    5.04 x 2.28 ft Upper level

    5 Pc Bath, Window

  • Bathroom

    2.1 x 0.89 ft Main level

    2 Pc Bath

  • Laundry

    5.01 x 1.82 ft Main level

  • Br

    4.88 x 4.58 ft Bsmt level

  • 2nd Br

    4.13 x 4.56 ft Bsmt level

  • Kitchen

    4.54 x 4.17 ft Bsmt level

    Centre Island

  • Bathroom

    2.55 x 1.84 ft Bsmt level

    3 Pc Bath

  • Rec

    9.99 x 6.13 ft Bsmt level

Thinking of Selling?

Find Out Your Home’s Value in Today’s Market!

No Email or Signup is required to view your home estimate.

estimate your home value

Contact Manoj Kukreja

Sales Representative,
Century 21 People’s Choice Realty Inc.,
Brokerage
(647) 576 - 2100

Manoj profile avatar

Property History

Property history for 503 Conservation Drive, Brampton

This property has been sold 3 times before. Create your free account to explore sold prices, detailed property history, and more insider data.

Sign In / Register

Mortgage Calculator

This data is for informational purposes only.

Mortgage Payment per month

Principal Amount

Interest

Total Payable

Amortization

Amortization

Closing Cost Calculator

This data is for informational purposes only.

Closing Cost Total for this property

Total Cash flow for purchasing this property

Down Payment(%)*
Additional information

Provincial Land Transfer Tax

Ontario Land Transfer Tax Rebate

Toronto Land Transfer Tax

Toronto Land Transfer Tax Rebate

PST on CMHC Insurance Premium

Lawyer Fees

$2,825

Government Registration Fee's

$164

Title Insurance

Closing Cost Total

Total Cash flow for purchasing this property

Provincial Land Transfer Tax

Ontario Land Transfer Tax Rebate

Toronto Land Transfer Tax

Toronto Land Transfer Tax Rebate

PST on CMHC Insurance Premium

Lawyer Fees

$2,825

Government Registarion Fee's

$164

Title Insurance

Down Payment(%)*

* A down payment of less than 20% is permitted only for first-time home buyers purchasing their principal residence. The minimum down payment required is 5% for the portion of the purchase price up to $500,000, and 10% for the portion between $500,000 and $1,500,000. For properties priced over $1,500,000, a minimum down payment of 20% is required.

Thinking of Selling?

Find Out Your Home’s Value in Today’s Market!

No Email or Signup is required to view your home estimate.

estimate your home value

Contact Manoj Kukreja

Sales Representative, Century 21 People’s Choice Realty Inc., Brokerage
(647) 576 - 2100

Manoj profile avatar

Recent Sold Listings in Heart Lake East, Brampton

Popular Cities